
Office Interior Build-Outs in Annapolis, MD
In Annapolis, growing companies need office space that works from day one. We handle office interior construction from shell space, including framing, interior systems, and finish work. Encore Construction is booking build-out projects now across Annapolis, DC, Northern Virginia, and central Maryland. As your general contractor, we keep every trade coordinated and on schedule, so your team moves in on time, ready to work.
How Your Design Team and Contractor Should Work Together on an Annapolis Office Build-Out
A smooth office build-out depends on your designer and contractor staying in sync from day one. Each side has a clear role, and clear roles keep the project on track.
- Your interior designer, architect, or space planner sets the layout, finishes, and permit submissions.
- Your contractor, like Encore, builds to those approved plans and coordinates trades on site.
- Both sides share updates regularly, so nothing gets missed between design and construction.
When design and construction stay connected, your project moves forward without confusion or delay.
Spotting the Signs Your Office Layout Isn’t Working
If your team is outgrowing your current space, the signs usually show up early. Crowded desks, blocked walkways, and meeting rooms that never work right are all clues. Waiting too long to address them can force a rushed decision once your lease deadline gets close.
Older office buildings near downtown Annapolis often carry layouts built for a different era of work. Outdated wiring, awkward room splits, and poor natural light are common in this kind of space. We see the same pattern in older office parks around Columbia, Maryland. These issues affect daily productivity more than most teams realize.
Our crews catch these problems during early site walks, before construction begins. Spotting them early gives you time to plan a layout that actually fits your team.
Choosing the Right Office Layout for Your Team
The right office layout depends on how your team actually works, not just what looks good on paper. Some teams need open space for collaboration. Others need private offices for focused work. Many need both.
Across Tysons Corner, Bethesda, and Rockville, tenants often mix collaborative and private space on the same floor. A shared work area might sit next to a row of private offices or small meeting rooms. This blend supports different work styles without wasting square footage.
We build to the plans your architect or designer provides, so the layout matches your team’s daily needs. Getting this right from the start means fewer changes once construction is underway. A well-planned layout supports how your people work, instead of getting in their way.
For organizations evaluating how workspace design supports collaboration, communication, and organizational performance, Cornell University’s International Workplace Studies Program offers additional insights into workplace strategy and planning.
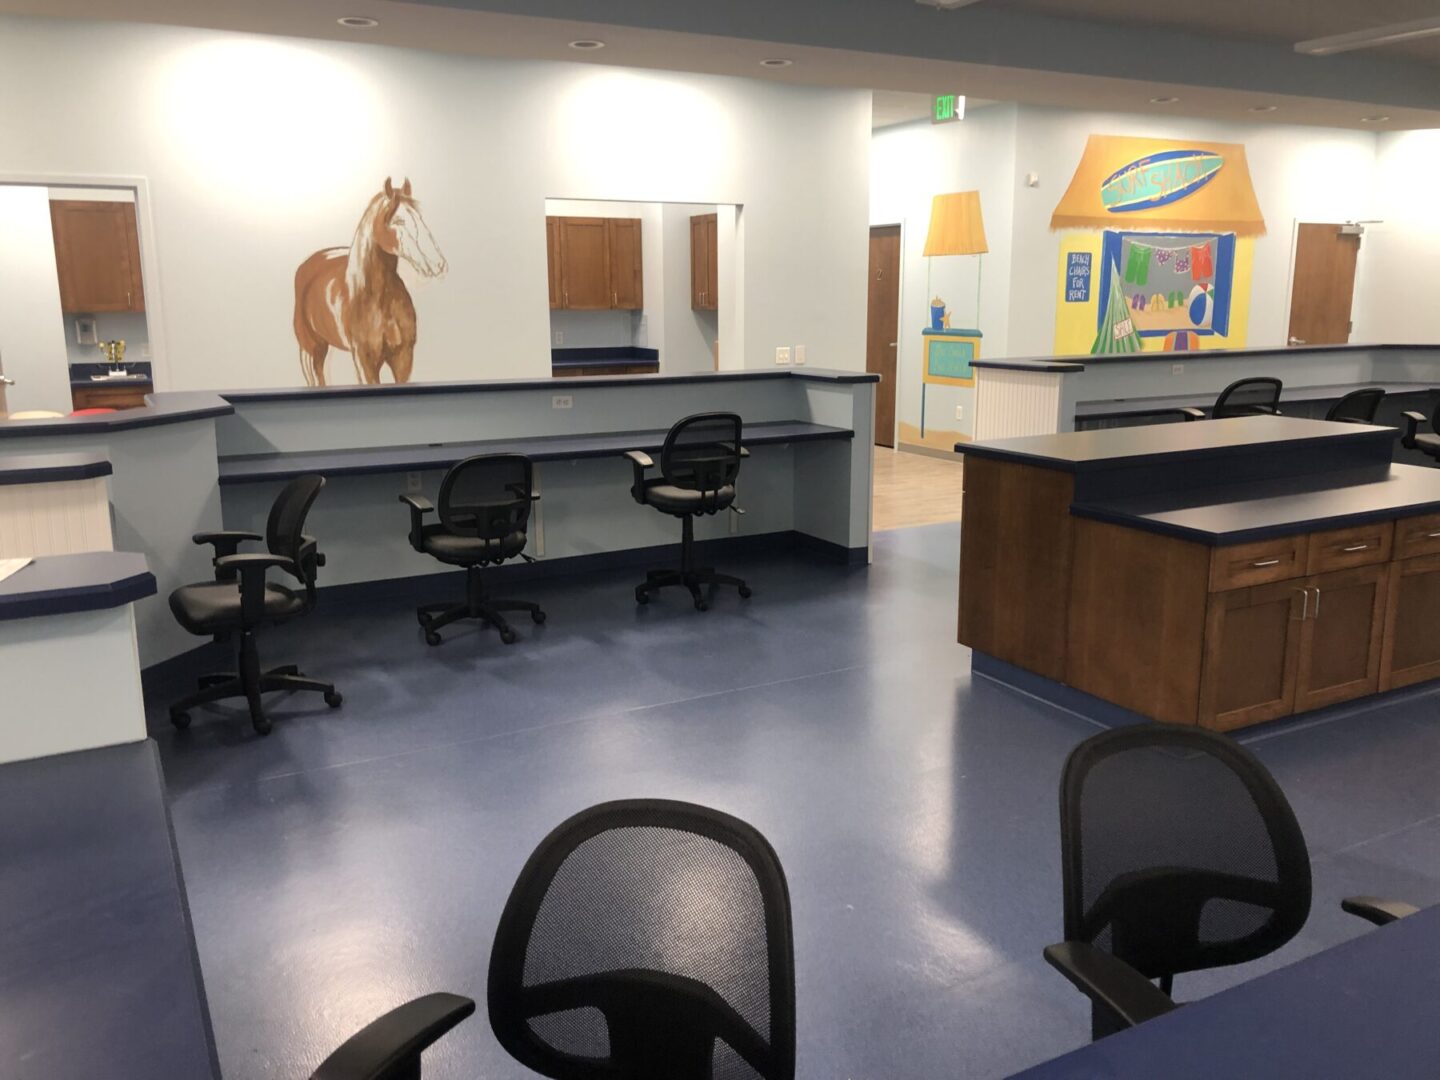
Key Factors That Shape a Strong Build-Out Plan
A strong build-out plan starts long before construction begins. Business owners and facilities managers who plan ahead see fewer surprises once work is underway.
Building type and age matter. In places like Arlington and Annapolis, older buildings often need upgrades to electrical, HVAC, or plumbing systems before new interior work can begin. Newer buildings may already have systems in place, which can save time and cost.
We coordinate closely with your architect, landlord, and permitting team throughout the planning phase. This keeps everyone working from the same plan and timeline. When these pieces line up early, construction moves faster and stays closer to budget once it starts.
What Happens During an Office Interior Build-Out
Once construction begins, the work follows a clear sequence. Framing and interior systems go in first, including electrical, plumbing, and HVAC work behind the walls. Ceilings, drywall, and flooring come next, followed by paint, fixtures, and finishes.
Throughout each phase, one point of contact manages every trade on site. This keeps schedules aligned and prevents the miscommunication that slows down so many projects. You always know who to call with questions.
Our Annapolis-based crews travel throughout the region, from Columbia and Silver Spring to Alexandria, all the way to Fredericksburg. No matter where your space is located, we keep projects on schedule. As the final walkthrough approaches, finishes are checked, punch list items are handled, and your space is prepared for move-in. The result is a finished office ready for your team to use from day one.
Avoiding Common Office Layout Mistakes
Companies that have dealt with a poorly planned space before know how costly layout mistakes can be. Rushed decisions during the design phase often lead to changes mid construction, which adds time and cost.
Fast-moving leasing markets in Tysons and downtown DC can pressure teams into rushed decisions. A tight lease start date sometimes pushes planning to move faster than it should. This is when layout mistakes tend to happen.
Our steady, coordinated process helps prevent late-stage changes that derail a schedule. A workspace planned well from the start supports your team, instead of working against it.
Why Work With Encore Construction
Encore Construction is based in Annapolis and builds office interiors throughout the DC metro area, Northern Virginia (as far as Fredericksburg), and central Maryland. As interior construction contractors, we deliver everything from office build-outs to retail and specialized commercial interiors. Our flat hierarchy means you reach decision-makers directly, not layers of red tape.
We manage $15M or more in commercial construction each year, yet we still operate like a close-knit team. Our process is built for repeat client relationships, not one-and-done jobs. Our teams are familiar with the commercial building stock across this region.
Frequently Asked Questions
How do I know if my Annapolis office layout needs a build-out?
Crowded rooms, poor workflow, or outdated systems are common signs. A site walk can confirm it.
What layout options work best for growing teams?
Open, private, and hybrid layouts each fit different teams. The right one depends on daily workflow.
Who handles design and permitting for my build-out?
Your architect or designer manages design and permitting. Encore builds to those approved plans.
Does Encore build offices outside Annapolis?
Yes, Encore serves the DC metro, Northern Virginia (as far as Fredericksburg), and central Maryland.
What happens first once construction starts?
Framing and interior systems go in first, followed by ceilings, finishes, and a final walkthrough.
How can I avoid layout mistakes in my new office?
Clear planning with your design team and a steady build process helps prevent late changes.
Ready to Build Your Office Space?
Get an office interior build-out done right, close to home in Annapolis. We serve the DC metro, Northern Virginia (as far as Fredericksburg), and central Maryland. Call us or submit a project inquiry online to request a site walkthrough.